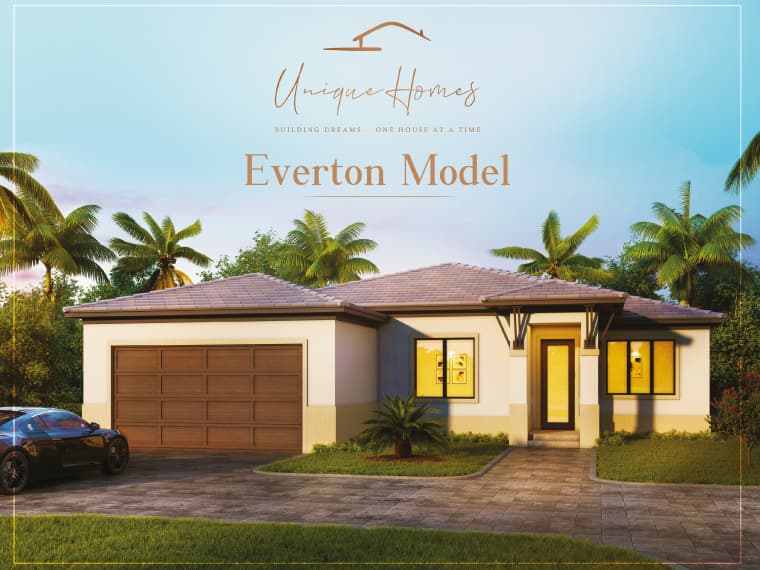
Everton Model
Impeccable design, meticulous craftsmanship, and unparalleled comfort. It’s the attention to details that defines the Everton Model.
From the foundation to the finishing touches, every aspect is thoughtfully curated to create a harmonious living space that reflects your unique vision and lifestyle.
- 3 bedrooms
- 2 full baths
- 2 car garage
Area Summary:
- Living A/C: 1847 S.F.
- Covered Entry: 42 S.F.
- 2 Car Garage: 288 S.F.
- Covered Lanai: 431 S.F.
- Grand Total: 2608 S.F.
- Optional Outdoor: 258 S.F.